
Kary Feller
REALTOR®


BEDS5
BATHS3 full
SQUARE FEET3,238
MLS#5228737
STATUSActive
PROPERTY TYPEResidential - Single Family
SUBDIVISIONHemlock Ridge
SCHOOLRiverside Local
Property Description
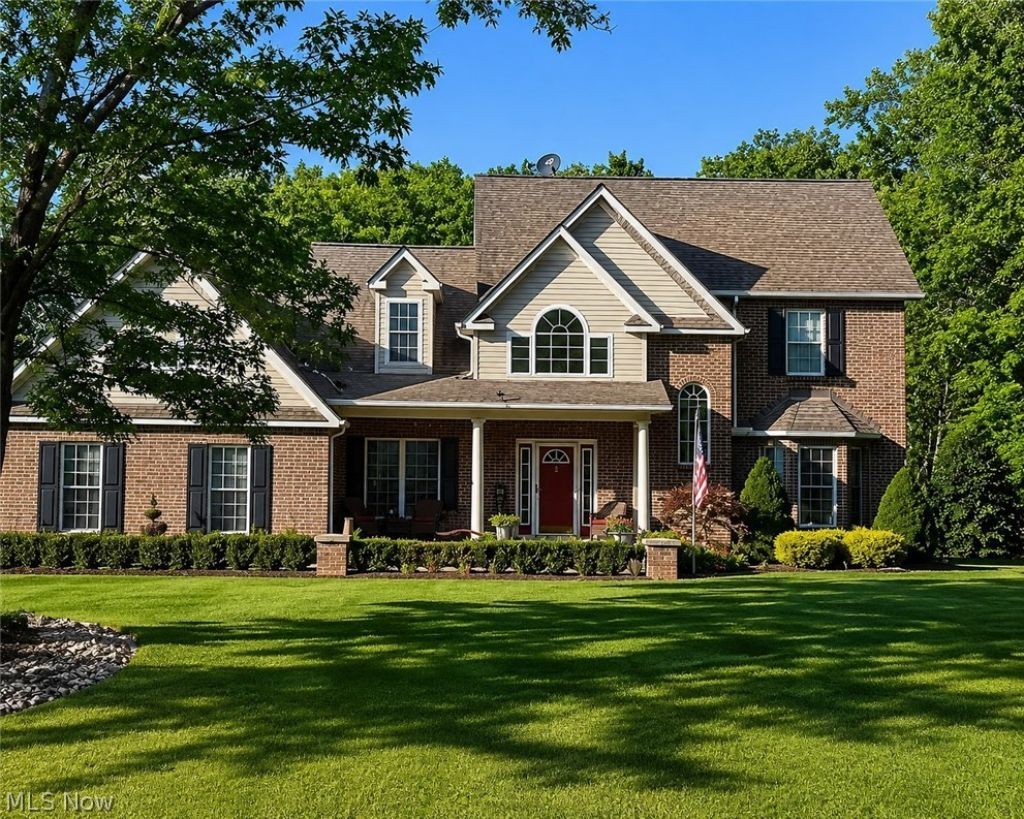
Tucked away on a breathtaking 3.35-acre park-like setting with a picturesque creek, this exceptional custom home offers the perfect blend of luxury, privacy, and convenience. Located in the highly desirable Hemlock Ridge subdivision on the Concord Township/Leroy border, you'll enjoy peaceful surroundings just 5 minutes from I-90 and sits on a cul de sac lot with several newly built homes. From the professionally landscaped grounds and inviting covered front porch to the soaring two-story foyer, you'll immediately appreciate the quality and craftsmanship throughout. The 10-foot ceilings on the main level create an open, airy feel, while the great room is centered around a stunning fireplace with an efficient wood-burning heating system that adds both warmth and character. Designed for everyday living and entertaining, the main floor features a private office/bedroom, a banquet-sized formal dining room, and a beautifully appointed eat-in kitchen with an abundance of extra-tall cabinetry, four-shelf upper cabinets, a massive walk-in pantry, and an incredible morning room filled with natural light. Step outside to the expansive deck overlooking the spectacular backyard, complete with built-in seating and storage?perfect for relaxing or hosting family and friends. The first-floor owner's suite is a true retreat, featuring private access to the deck, a spacious walk-in closet, and a luxurious glamour bath. New gutters, gutter guards and downspouts, invisible dog fence and heated 2 1/2 car garage and large shed for outdoor equipment. Upstairs, you'll find generously sized bedrooms, an enormous walk-in attic offering lots of storage. Throughout the home you'll appreciate solid wood doors, abundant closet space, and thoughtful storage solutions rarely found in today's homes. Also includes a whole home Generac generator. If you've been searching for privacy, acreage, quality construction, and a truly one-of-a-kind setting, this property delivers it all.
Property Features
Property Type: Residential - Single Family
Basement: Full, Partially Finished, Sump Pump
Basement: Yes
Cooling: Central Air
Fireplaces: 1
Garage: 2.5 car attached
Heating: Forced Air, Propane, Wood
Home Style: Contemporary, Colonial
Lot Size: 3.35 Acres
Roof Type: Asphalt, Fiberglass
Stories: 2.0
Taxes: $8,188 / year
Year Built: 2002
Amenities
Ceiling Fan(s)
Crown Molding
Dry Bar
Entrance Foyer
Eat-in Kitchen
Granite Counters
Primary Downstairs
Open Floorplan
See Remarks
Storage
Walk-In Closet(s)
Wired for Sound
Feature Descriptions
Accessibility: None
Appliances: Dishwasher, Disposal, Microwave, Range, Refrigerator, Water Softener
Exterior: Brick, Vinyl Siding
Fencing: Invisible
Laundry: Main Level, See Remarks
Lot: Cul-De-Sac, Irregular Lot, Stream/Creek, Spring, See Remarks, Wooded
Parcel#: 07-A-017-A-00-007-0
Parking: Attached, Electricity, Garage, Garage Door Opener, Paved
Patio/Porch: Deck, Porch, See Remarks
Security: Carbon Monoxide Detector(s), Smoke Detector(s)
Sewer: Septic Tank
View: Trees/Woods
Water: Well
Local Schools
School District: Riverside Local
Listed By / Shown By
Listed By
Agency Name: EXP Realty, LLC.
Agency Contact: michaelhenry@advgroupagents.com, 216-973-1402
Shown By
Agent Name: Kary Feller
Agent Phone: (330) 807-7969
Agency Title: DeHOFF REALTORS

Estimate Your Payment
Estimated Payment
$ 3,319.07 per month $2,473.43 Principal & Interest $682.33 Property Tax $163.30 Homeowner's InsuranceChange Payment Information

Kary Feller
Cell: (330) 807-7969
Email Me

Disclaimer: All information deemed reliable but not guaranteed. All properties are subject to prior sale, change or withdrawal. Neither listing broker(s) or information provider(s) shall be responsible for any typographical errors, misinformation, misprints and shall be held totally harmless. Listing(s) information is provided for consumers personal, non-commercial use and may not be used for any purpose other than to identify prospective properties consumers may be interested in purchasing. Information on this site was last updated 07/21/2026. The listing information on this page last changed on 07/21/2026. The data relating to real estate for sale on this website comes in part from the Internet Data Exchange program of Delta Media Group MLS (last updated Tue 07/21/2026 3:11:22 AM EST) or MLS NOW (last updated Tue 07/21/2026 12:17:36 AM EST). Real estate listings held by brokerage firms other than DeHOFF REALTORS may be marked with the Internet Data Exchange logo and detailed information about those properties will include the name of the listing broker(s) when required by the MLS. All rights reserved.
Listing data compilation and photo(s) © 2026 - Multiple Listing Service, Inc. – All Rights Reserved
The photos may be altered, edited, enhanced or virtually staged.
Privacy Policy / DMCA Notice / ADA Accessibility


This site is hosted, designed and copyright
© 1994 - 2026 by
Delta Media Group, Inc. -- Patent Pending --
6475 Monte Drive | MLS# 5228737
This single family home located at 6475 Monte Drive, Painesville Township, OH 44077 is currently listed for sale with an asking price of $559,900. This property was built in 2002 and has 5 bedrooms and 3 full baths with 3238 sq. ft. Monte Drive is located in the Hemlock Ridge subdivision within the Riverside Local school district. Search Hemlock Ridge real estate on kfeller.dehoff.com today.