
Kary Feller
REALTOR®


BEDS2
BATHS2 full
SQUARE FEET1,167
MLS#5228990
STATUSActive
PROPERTY TYPEResidential - Condominium
SUBDIVISIONDublin Hills Condos
SCHOOLPerry Local
Property Description
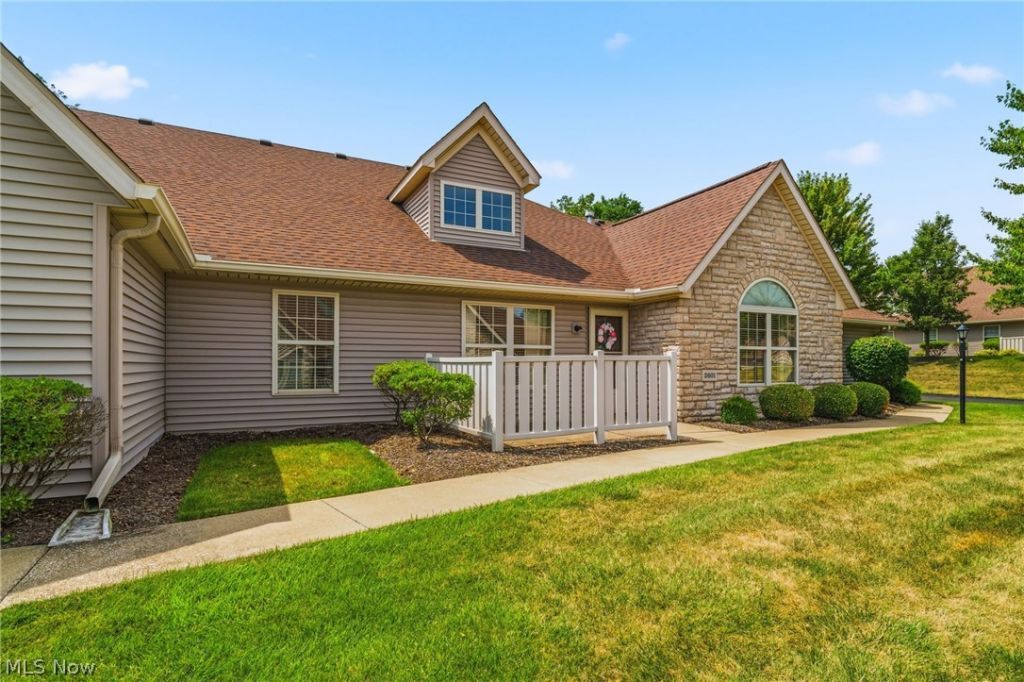
Enjoy easy, one floor living in this beautifully maintained, step free condo located in Dublin Hills. The spacious great room creates an open, airy feel, while the gas fireplace creates a cozy ambient lighting that invites relaxation. With mostly new flooring throughout, you'll appreciate the fresh updated look. The beautiful bathrooms feature accessible, comfort height toilets, bidets in both bathrooms, which offers added convenience and functionality. The home also boasts PEX plumbing and a brand new roof (2025), providing peace of mind for years to come. The primary suite is enhanced with a vaulted ceiling and a walk in shower blending architectural drama with functional luxury. Storage is abundant with two walk in closets inside the home, plus additional closet storage space in the heated garage. The garage is equipped with two ceiling fans, making it an even more comfortable workspace or storage area. Step outside to relax on the private patio, complemented by a decorative fence that provides both charm and privacy. With no stairs, thoughtful accessibility features, and everything conveniently located on one level, this move in ready condo is the perfect place to call home.
Property Features
Property Type: Residential - Condominium
Basement: None
Cooling: Central Air, Ceiling Fan(s)
Fireplaces: 1
Garage: 2 car attached
Heating: Forced Air, Fireplace(s), Gas
Home Style: Ranch
Roof Type: Asphalt
Stories: 1.0
Taxes: $1,921 / year
Year Built: 2006
Amenities
Bidet
Built-in Features
Ceiling Fan(s)
High Ceilings
Primary Downstairs
Open Floorplan
Pantry
Recessed Lighting
Storage
Vaulted Ceiling(s)
Walk-In Closet(s)
Lighting
Rain Gutters
Feature Descriptions
Accessibility: Accessible Full Bath, Customized Wheelchair Accessible, Grip-Accessible Features
Appliances: Dryer, Dishwasher, Disposal, Microwave, Range, Refrigerator, Water Softener, Washer
Community Features: None, Public Transportation
Exterior: Stone, Vinyl Siding
Fencing: None
Fireplace: Family Room, Gas Starter, Gas
Laundry: Washer Hookup, Electric Dryer Hookup, Main Level, Laundry Room, Laundry Tub, In Unit, Sink
Lot: Dead End, Flat, Landscaped, Level, Near Public Transit, Few Trees
Parcel#: 04319004
Parking: Asphalt, Attached, Drain, Direct Access, Driveway, Electricity, Garage, Garage Door Opener, Heated Garage, Inside Entrance, Kitchen Level, Lighted, Garage Faces Side, Side By Side, Storage, Water Available
Patio/Porch: Patio
Pets Allowed: Cats OK, Dogs OK
Security: Smoke Detector(s)
Sewer: Public Sewer
View: Neighborhood
Water: Public
Window: Double Pane Windows, Screens, Window Treatments
Local Schools
School District: Perry Local
Listed By / Shown By
Listed By
Agency Name: Cutler Real Estate
Agency Contact: rtoth@cutlerhomes.com, 330-323-2432
Shown By
Agent Name: Kary Feller
Agent Phone: (330) 807-7969
Agency Title: DeHOFF REALTORS

Estimate Your Payment
Estimated Payment
$ 1,172.58 per month $949.79 Principal & Interest $160.08 Property Tax $62.71 Homeowner's InsuranceChange Payment Information

Kary Feller
Cell: (330) 807-7969
Email Me

Disclaimer: All information deemed reliable but not guaranteed. All properties are subject to prior sale, change or withdrawal. Neither listing broker(s) or information provider(s) shall be responsible for any typographical errors, misinformation, misprints and shall be held totally harmless. Listing(s) information is provided for consumers personal, non-commercial use and may not be used for any purpose other than to identify prospective properties consumers may be interested in purchasing. Information on this site was last updated 07/21/2026. The listing information on this page last changed on 07/21/2026. The data relating to real estate for sale on this website comes in part from the Internet Data Exchange program of Delta Media Group MLS (last updated Tue 07/21/2026 3:11:22 AM EST) or MLS NOW (last updated Tue 07/21/2026 12:17:36 AM EST). Real estate listings held by brokerage firms other than DeHOFF REALTORS may be marked with the Internet Data Exchange logo and detailed information about those properties will include the name of the listing broker(s) when required by the MLS. All rights reserved.
Listing data compilation and photo(s) © 2026 - Multiple Listing Service, Inc. – All Rights Reserved
The photos may be altered, edited, enhanced or virtually staged.
Privacy Policy / DMCA Notice / ADA Accessibility


This site is hosted, designed and copyright
© 1994 - 2026 by
Delta Media Group, Inc. -- Patent Pending --
2601 Barnstone Avenue Sw | MLS# 5228990
This condo located at 2601 Barnstone Avenue Sw, Canton, OH 44706 is currently listed for sale with an asking price of $215,000. This property was built in 2006 and has 2 bedrooms and 2 full baths with 1167 sq. ft. Barnstone Avenue Sw is located in the Dublin Hills Condos subdivision within the Perry Local school district. Search Dublin Hills Condos real estate on kfeller.dehoff.com today.